


Listing Courtesy of: East Tennessee Realtors / Listed By: Jonny Arterburn, Wallace Bearden Office
8026 Canter Lane Powell, TN 37849
Active (1 Days)
$549,900 (USD)
Description
MLS #:
1358299
1358299
Taxes
$1,282
$1,282
Lot Size
0.6 acres
0.6 acres
Type
Single-Family Home
Single-Family Home
Year Built
2023
2023
Style
Traditional
Traditional
Views
Mountain View
Mountain View
County
Knox County
Knox County
Listed By
Jonny Arterburn, Wallace Bearden Office
Source
East Tennessee Realtors
Last checked Oct 10 2026 at 12:17 AM GMT+0000
East Tennessee Realtors
Last checked Oct 10 2026 at 12:17 AM GMT+0000
Bathroom Details
- Full Bathrooms: 4
Interior Features
- Appliances : Dishwasher
- Appliances : Dryer
- Appliances : Microwave
- Appliances : Refrigerator
- Interior Features : Pantry
- Interior Features : Walk-In Closet(s)
- Appliances : Disposal
- Appliances : Self Cleaning Oven
- Appliances : Washer
- Appliances : Range
- Appliances : Gas Range
- Appliances : Tankless Water Heater
- Interior Features : Kitchen Island
Subdivision
- Trotters Gate
Lot Information
- Irregular Lot
Property Features
- Fireplace: Brick
- Fireplace: Gas
Heating and Cooling
- Central
- Natural Gas
- Central Cooling
- Ceiling Fan(s)
Basement Information
- Slab
Flooring
- Vinyl
Exterior Features
- Roof: Road/Road Frontage :
Utility Information
- Sewer: Public Sewer
School Information
- Elementary School: Brickey
- Middle School: Powell
- High School: Powell
Location
Estimated Monthly Mortgage Payment
*Based on Fixed Interest Rate withe a 30 year term, principal and interest only
Listing price
Down payment
%
Interest rate
%Mortgage calculator estimates are provided by Wallace and are intended for information use only. Your payments may be higher or lower and all loans are subject to credit approval.
Disclaimer: Copyright 2026 East Tennessee Realtors. All rights reserved. This information is deemed reliable, but not guaranteed. The information being provided is for consumers’ personal, non-commercial use and may not be used for any purpose other than to identify prospective properties consumers may be interested in purchasing. Data last updated 10/9/26 17:17







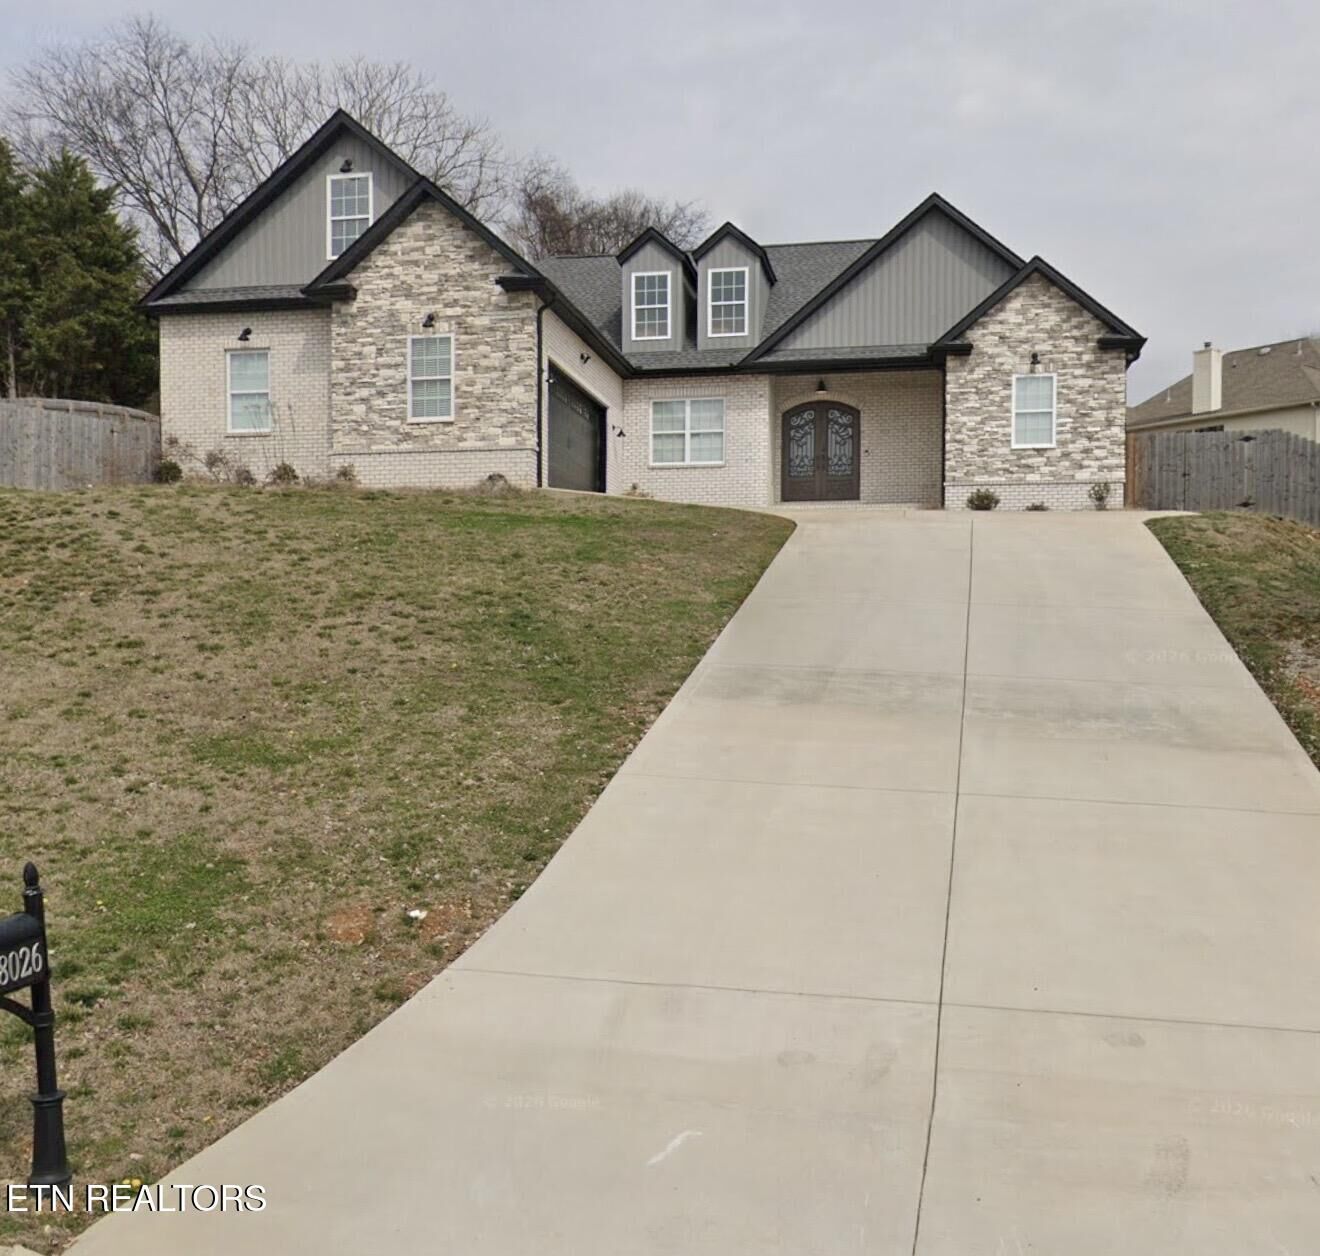
Words and pictures do very little to describe this absolutely breathtaking, open floor plan, 3 year old home in Powell.
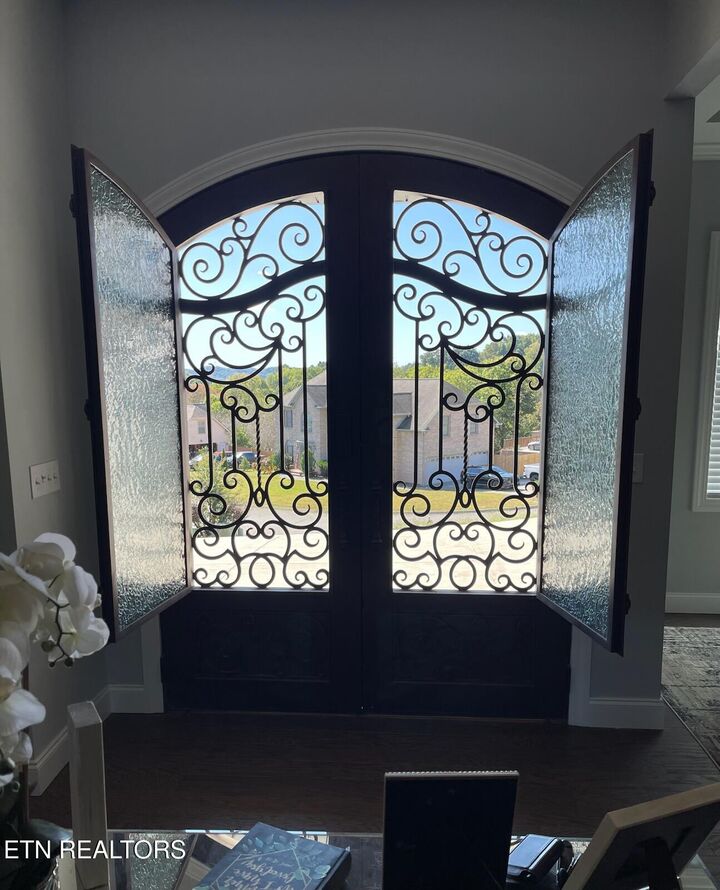
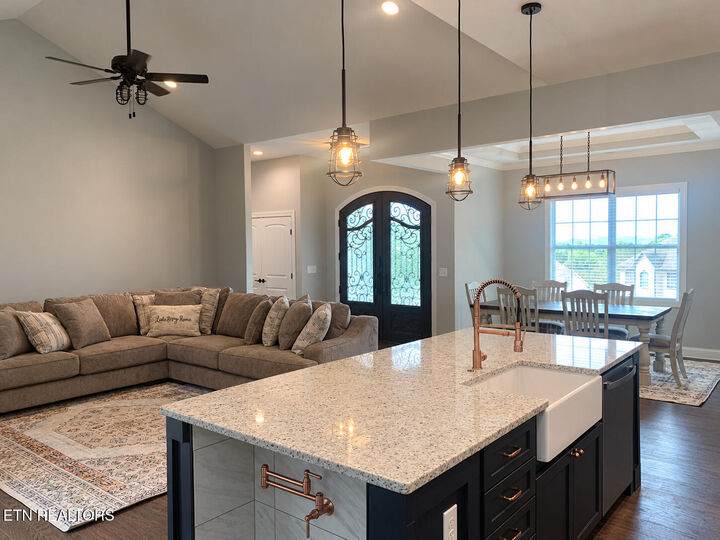
From the second you see the luxury front doors you'll be blown away by this immaculate home. With the all too rare 4 bed, 4 full bath concept, towering high ceilings, neat features like a garage mini door that goes directly into the pantry for easy grocery unloading, built in water faucets cut into the side of the island for easily refilling water bowls for pets or cups for children, and so many other features, those things alone would be enough.
But you'll also see the stunning gas fireplace, oversized master bedroom with garden tub, walk in shower, separate toilet room, and massive closet. There are too many other great features to list, come see for yourself and be stunned in person!